Search

Leave a Message

By providing your contact information to Falcone Real, your personal information will be processed in accordance with Falcone Real's Privacy Policy. By checking the box(es) below, you consent to receive communications regarding your real estate inquiries and related marketing and promotional updates in the manner selected by you. For SMS text messages, message frequency varies. Message and data rates may apply. You may opt out of receiving further communications from Falcone Real at any time. To opt out of receiving SMS text messages, reply STOP to unsubscribe.

Thank you for your message. I will be in touch with you shortly.

Browse Properties
9932 LONGFORD COURT
9932 LONGFORD COURT
9932 LONGFORD COURT
9932 LONGFORD COURT
9932 LONGFORD COURT
9932 LONGFORD COURT
9932 LONGFORD COURT
9932 LONGFORD COURT
9932 LONGFORD COURT
9932 LONGFORD COURT
9932 LONGFORD COURT
9932 LONGFORD COURT
9932 LONGFORD COURT
9932 LONGFORD COURT
9932 LONGFORD COURT
9932 LONGFORD COURT
9932 LONGFORD COURT
9932 LONGFORD COURT
9932 LONGFORD COURT
9932 LONGFORD COURT
9932 LONGFORD COURT
9932 LONGFORD COURT
9932 LONGFORD COURT
9932 LONGFORD COURT
9932 LONGFORD COURT
9932 LONGFORD COURT
9932 LONGFORD COURT
9932 LONGFORD COURT
9932 LONGFORD COURT
9932 LONGFORD COURT
9932 LONGFORD COURT
9932 LONGFORD COURT
9932 LONGFORD COURT
SEE ALL PHOTOS
9932 LONGFORD COURT
9932 LONGFORD COURT
9932 LONGFORD COURT
9932 LONGFORD COURT
9932 LONGFORD COURT
9932 LONGFORD COURT
9932 LONGFORD COURT
9932 LONGFORD COURT
9932 LONGFORD COURT
9932 LONGFORD COURT
9932 LONGFORD COURT
9932 LONGFORD COURT
9932 LONGFORD COURT
9932 LONGFORD COURT
9932 LONGFORD COURT
9932 LONGFORD COURT
9932 LONGFORD COURT
9932 LONGFORD COURT
9932 LONGFORD COURT
9932 LONGFORD COURT
9932 LONGFORD COURT
9932 LONGFORD COURT
9932 LONGFORD COURT
9932 LONGFORD COURT
9932 LONGFORD COURT
9932 LONGFORD COURT
9932 LONGFORD COURT
9932 LONGFORD COURT
9932 LONGFORD COURT
9932 LONGFORD COURT
9932 LONGFORD COURT
9932 LONGFORD COURT
9932 LONGFORD COURT
Leased

9932 LONGFORD COURT

9932 LONGFORD COURT, VIENNA, VA 22181

$3,800/month
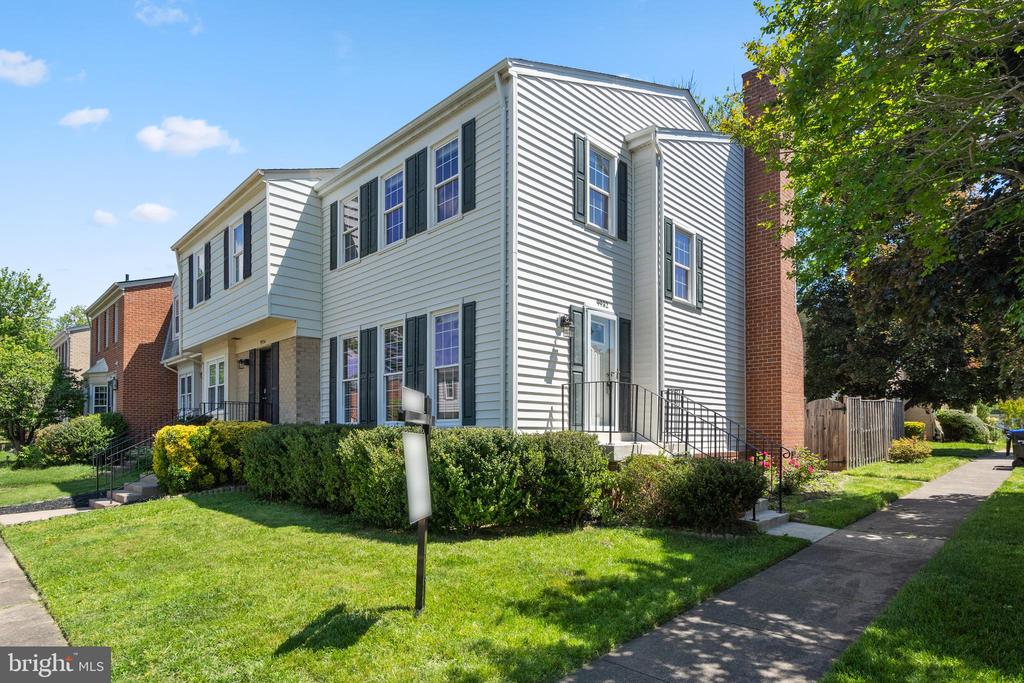
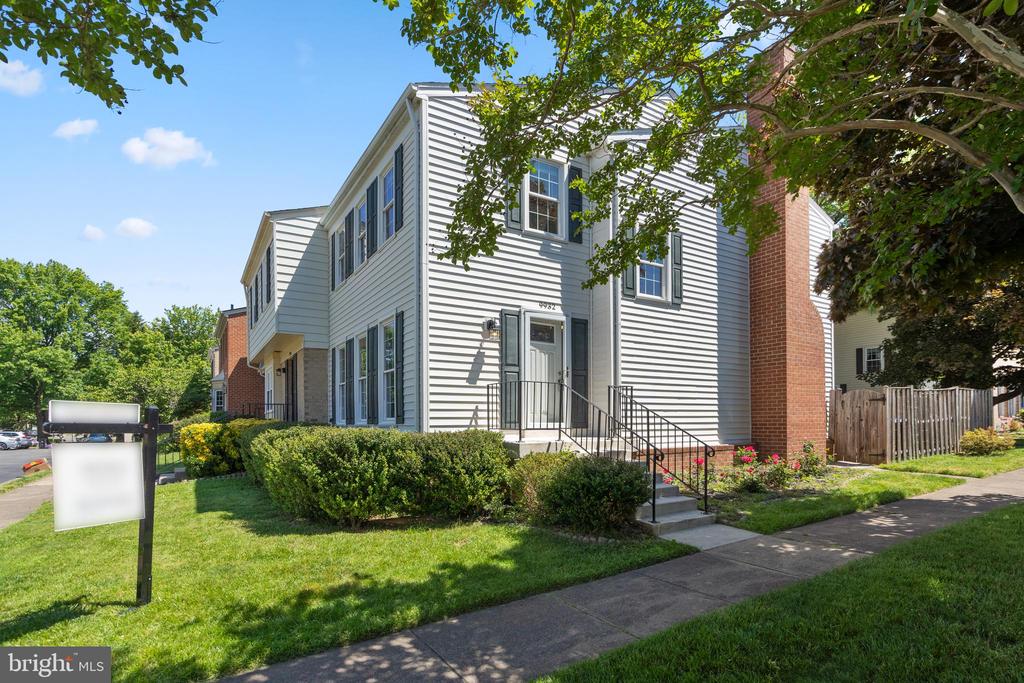
Bright & Updated 3-Level End-Unit Townhome - Walk to Vienna Metro
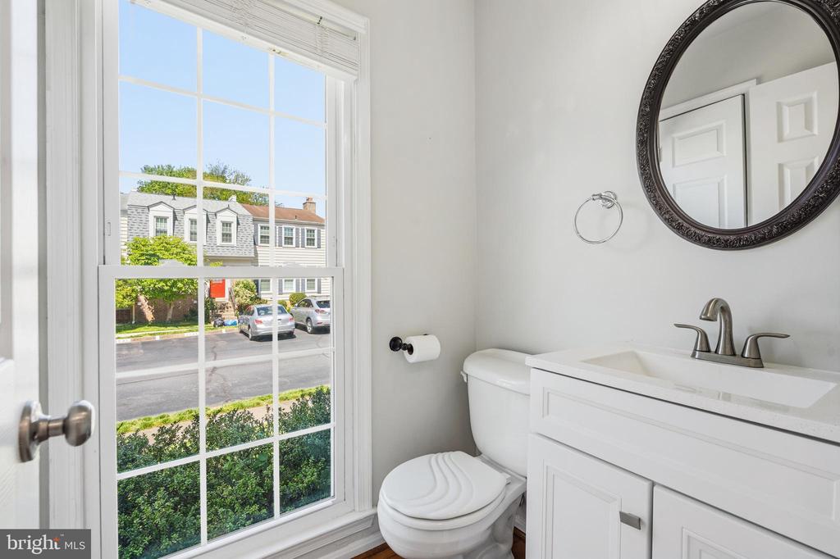
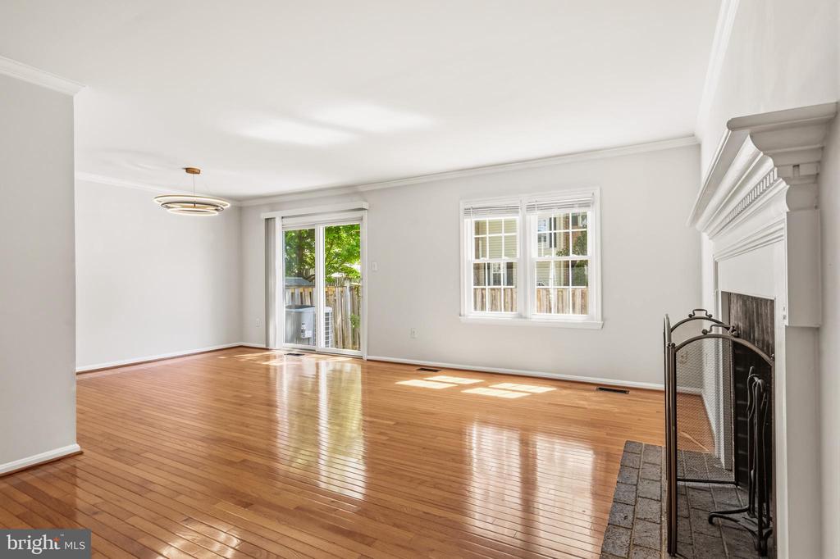
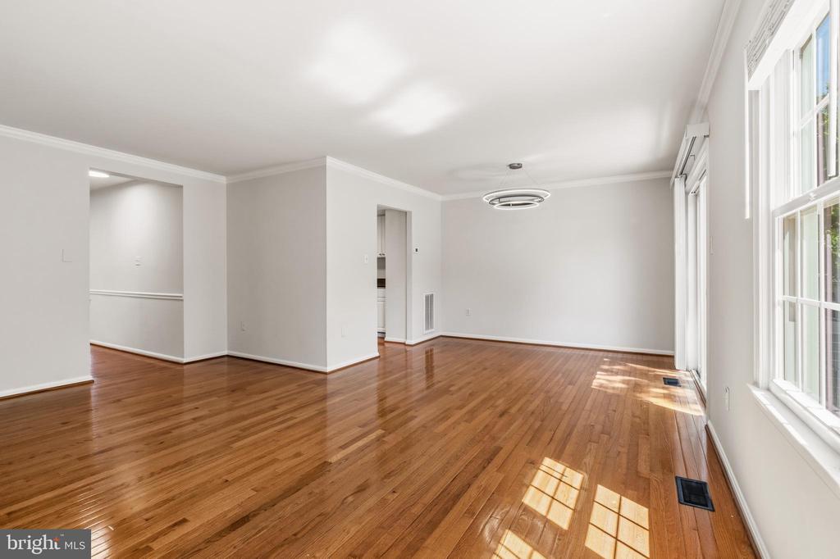
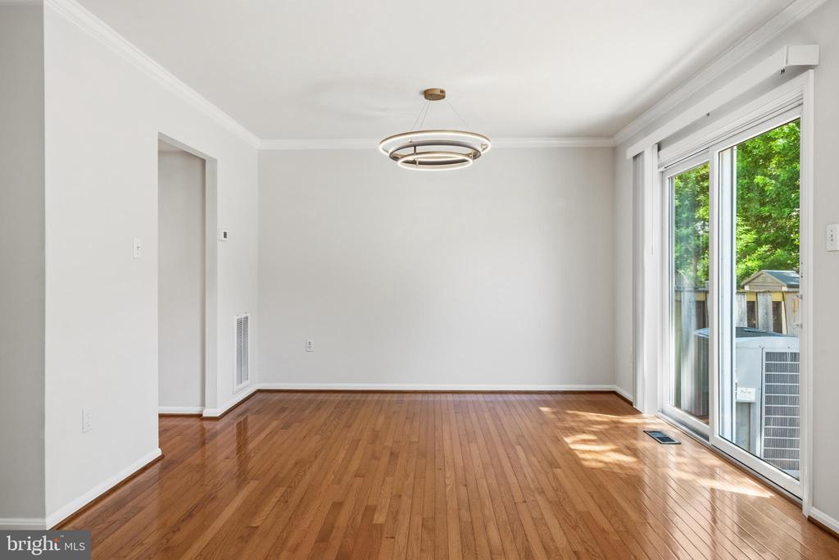
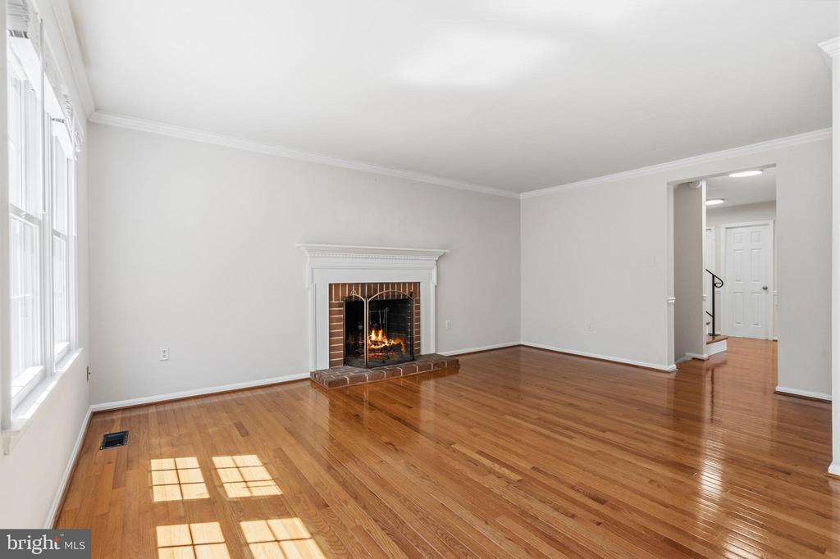
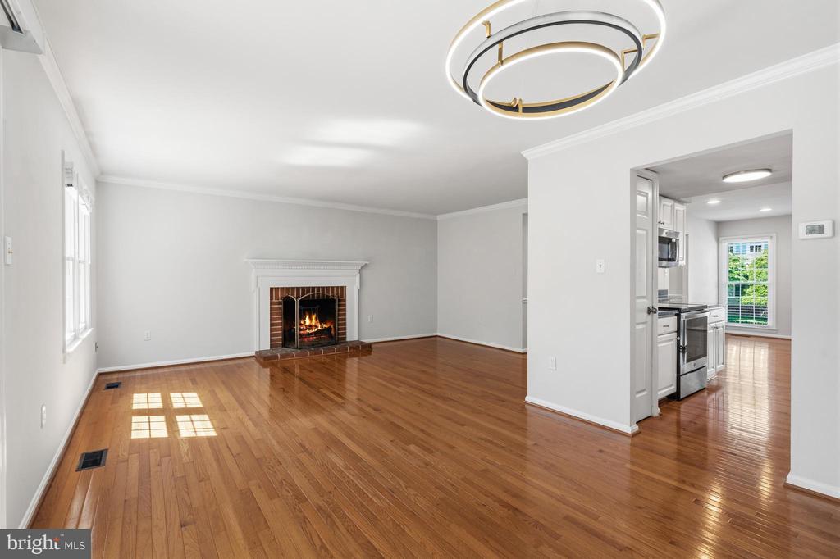
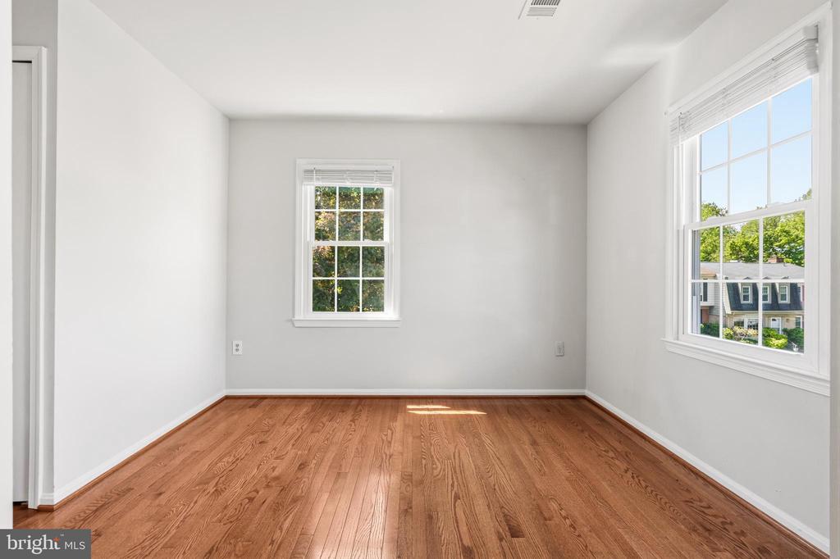
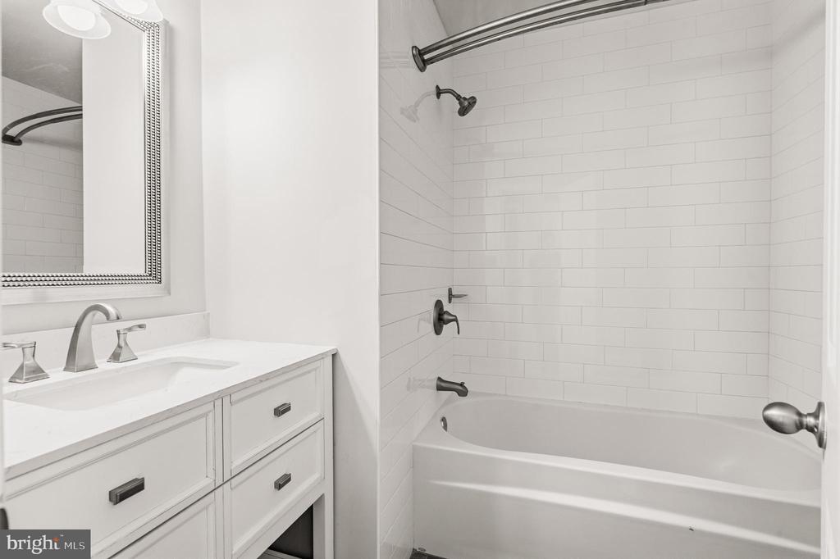
A rare opportunity in a prime location! This stunning 3-bedroom, 3.5-bathroom end-unit townhome is flooded with natural light and boasts extensive recent updates.

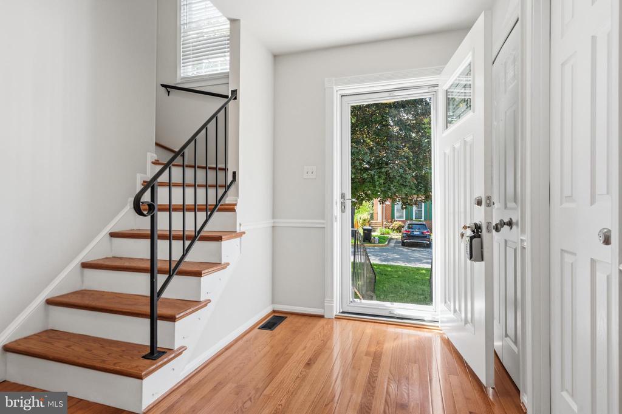
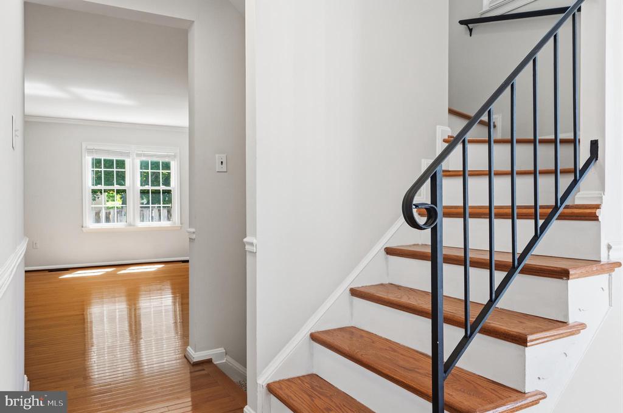
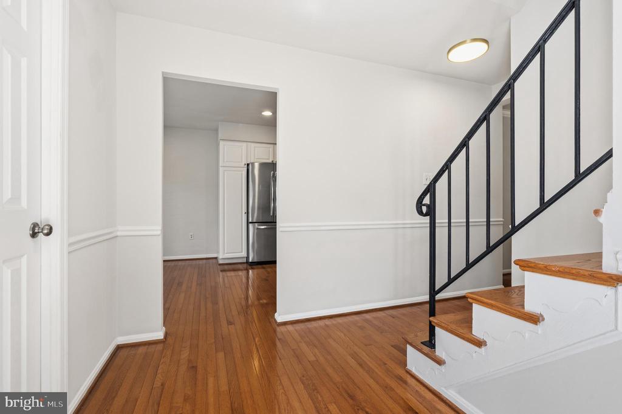
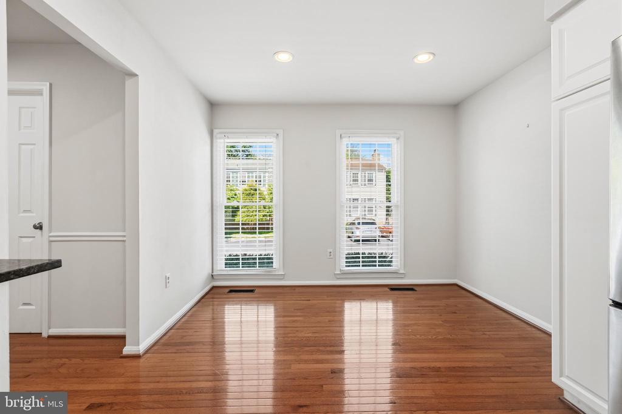
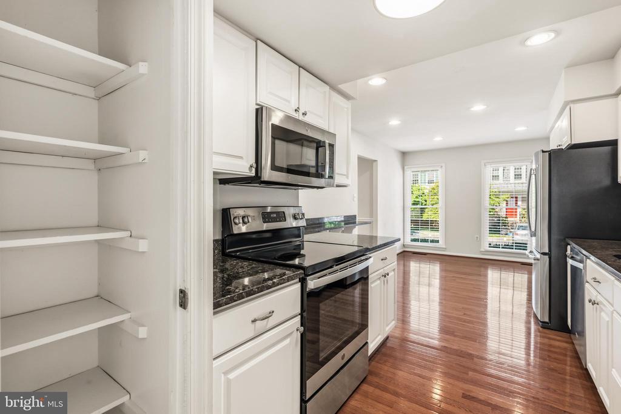
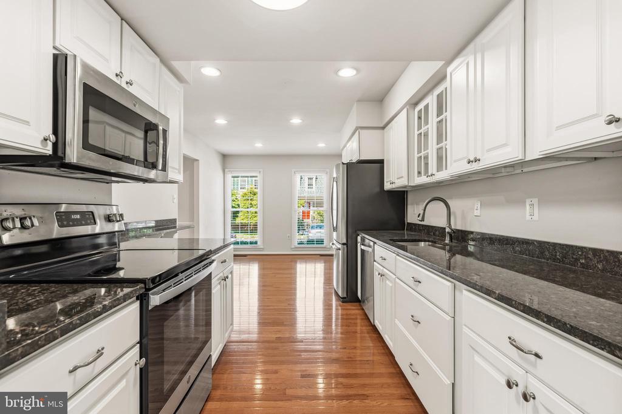
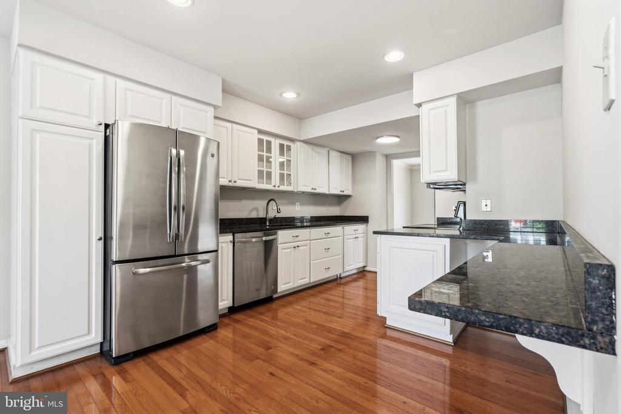
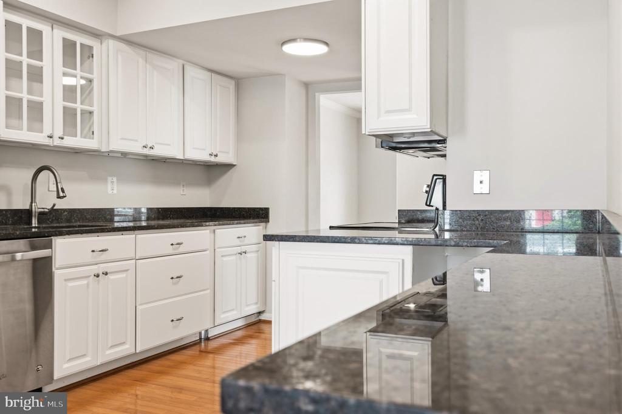
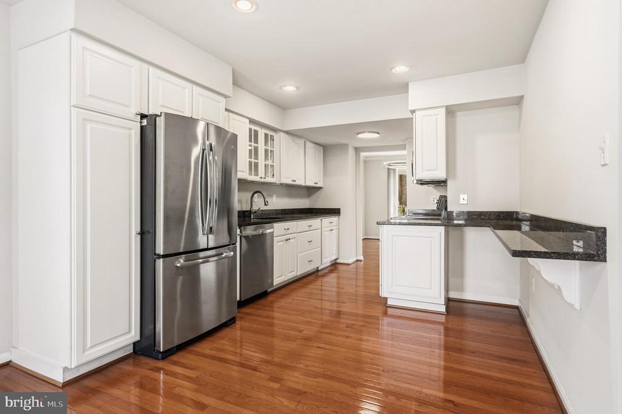
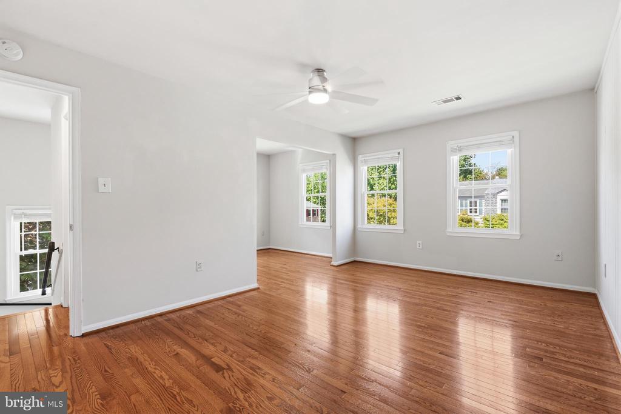
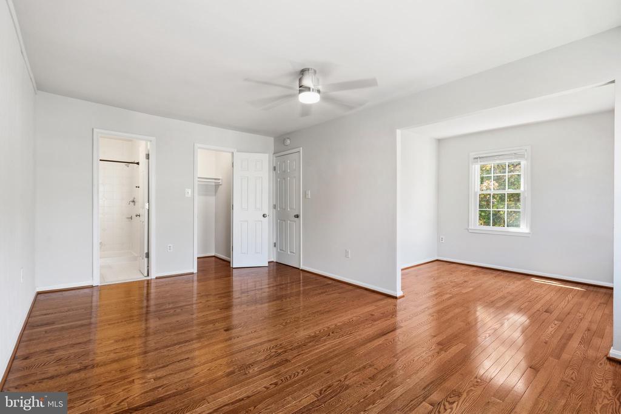
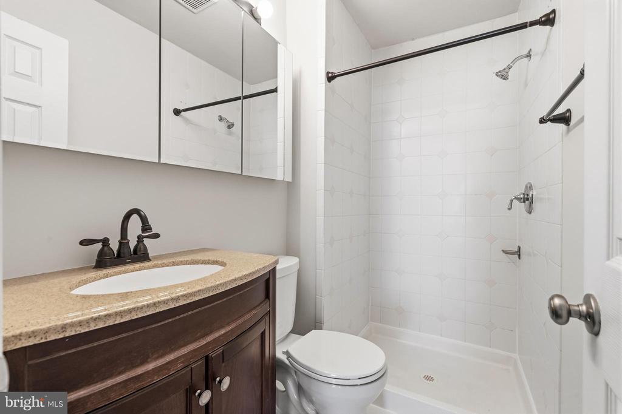
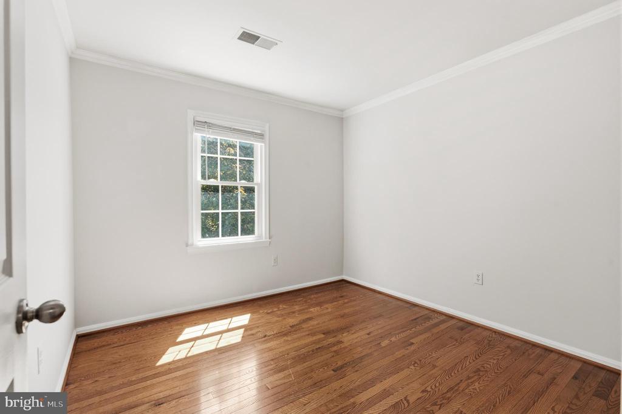
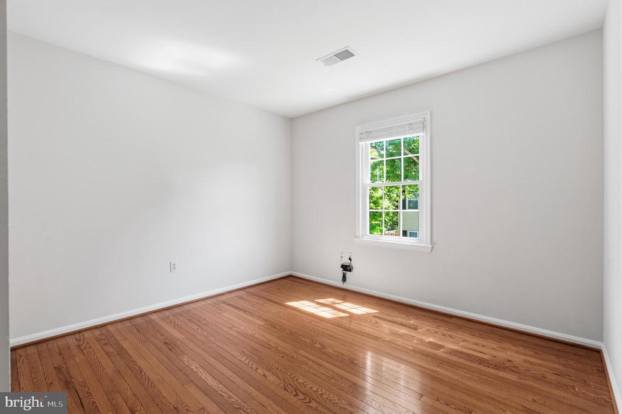
Step inside to find gleaming hardwood floors across the main and upper levels (newly installed upstairs in 2025!). The modern kitchen features granite countertops, classic white cabinets, and stainless steel appliances (new dishwasher, stove, and microwave in 2021). The home feels fresh and turnkey with recent paint (2021), updated windows (2018), and new doors (2021).

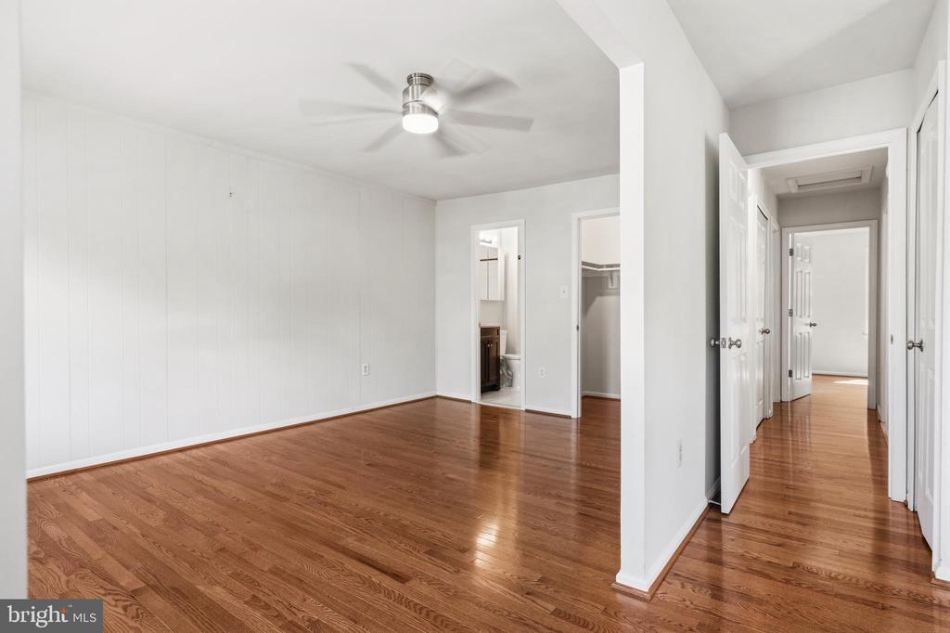
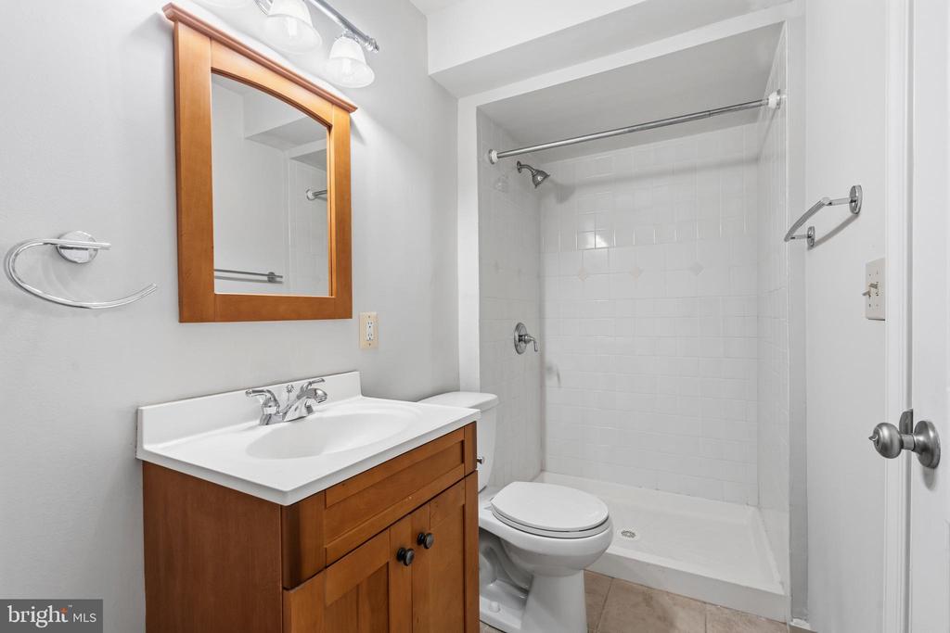
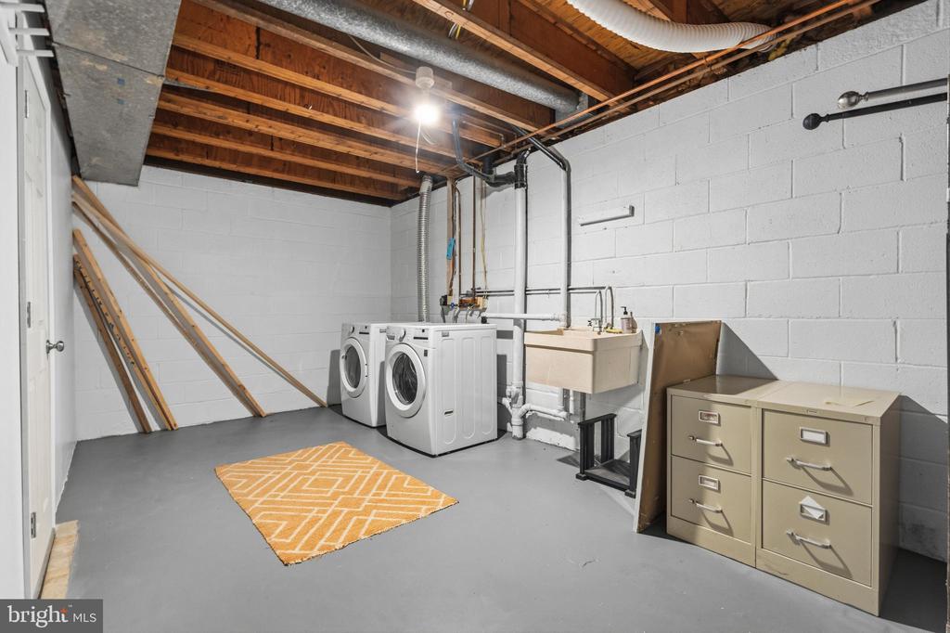
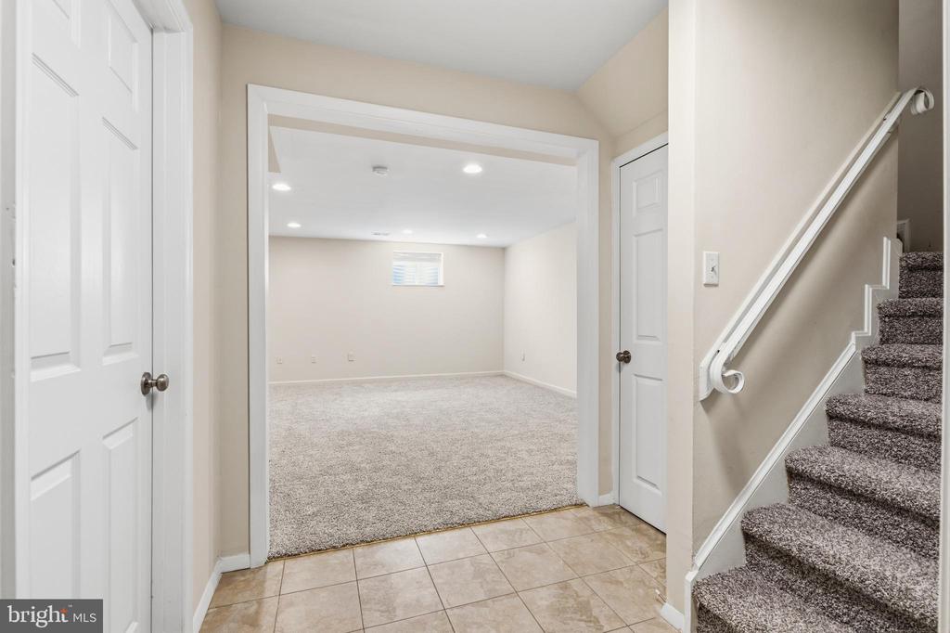
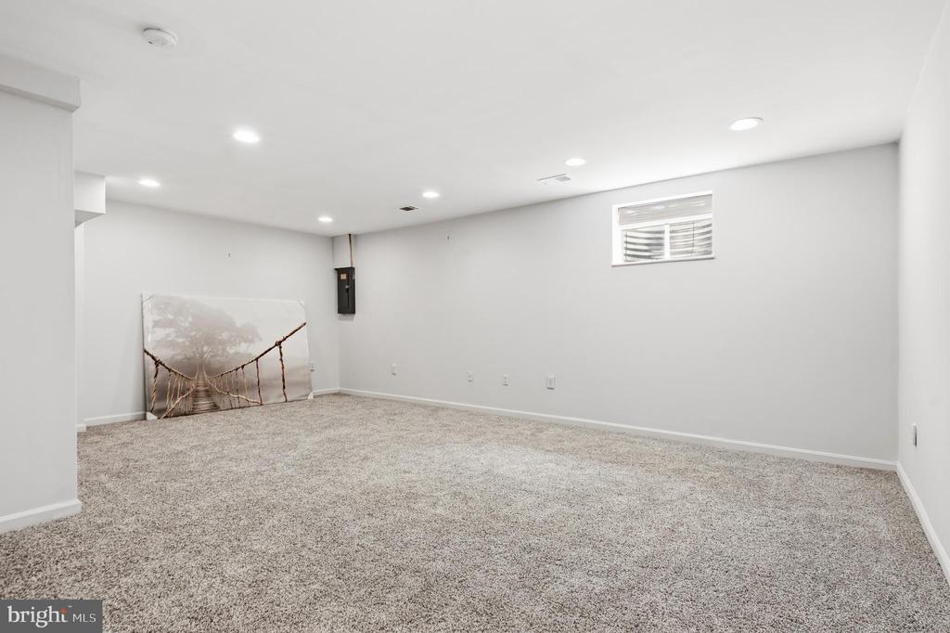
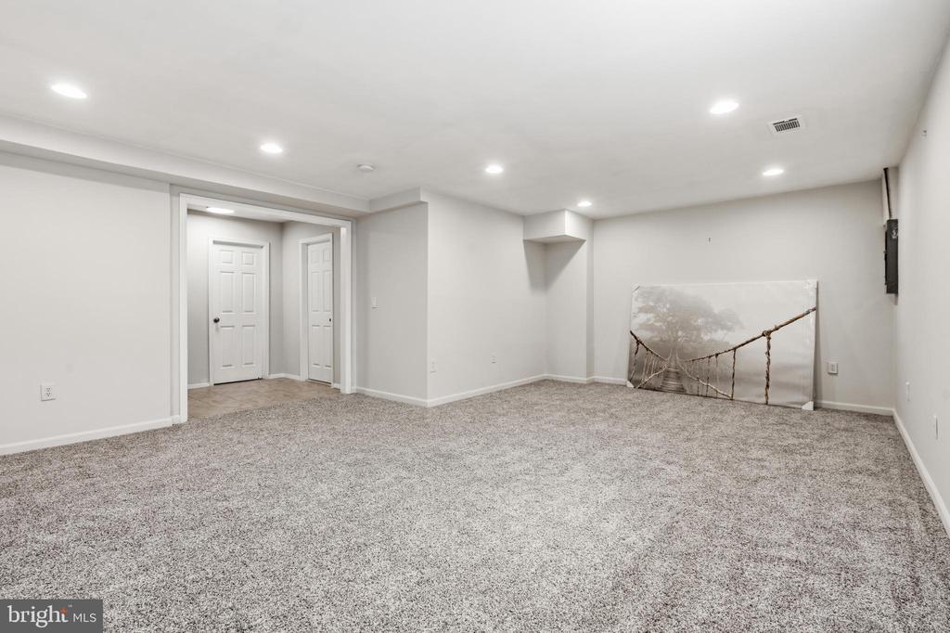
Upstairs, the spacious primary bedroom includes a flexible bonus area, perfect for a home office or private sitting room. The fully finished lower level offers a large recreation room, a full bath, and plush new carpet (2024)--ideal for a media room or guest suite. A new washer and dryer (2021) are also included.

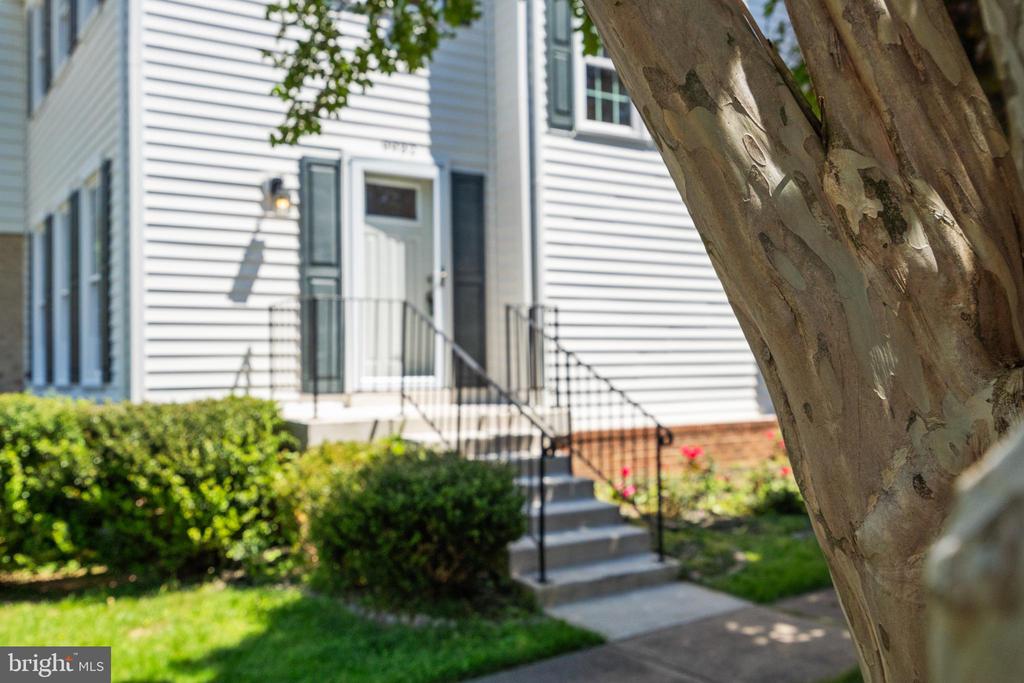
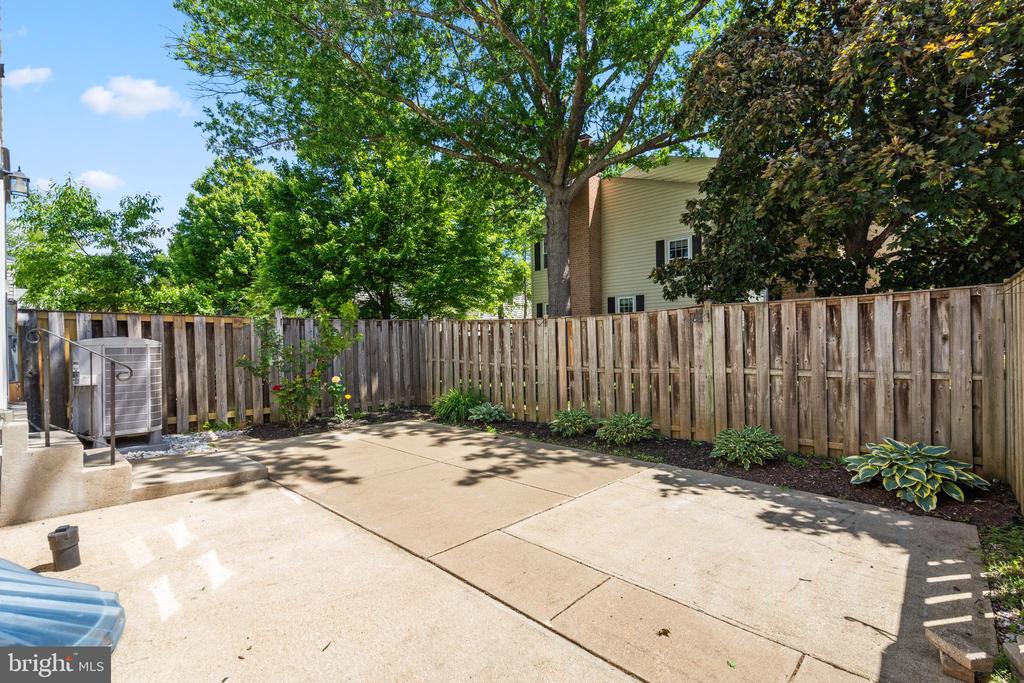
Outside, relax in the private, fully fenced backyard. Commuting is a breeze with the Vienna Metro just a short walk away. Located in the sought-after Fairfax County school pyramid: Mosaic Elementary, Thoreau Middle, and Oakton High School.

All applicants (18+) must complete a background and credit check.

Strong credit scores and verifiable financial proof are required.

Maximum of two incomes to qualify. No co-signers.

All application fees are non-refundable.

3
beds

4
baths

1,540 Sq.Ft. LIVING AREA

2,349 Sq.Ft. lot

Michael Falcone

Michael Falcone

Features & Amenities

Interior

  • total bedrooms3
  • Total bathrooms4
  • full bathrooms3
  • half bathroom1
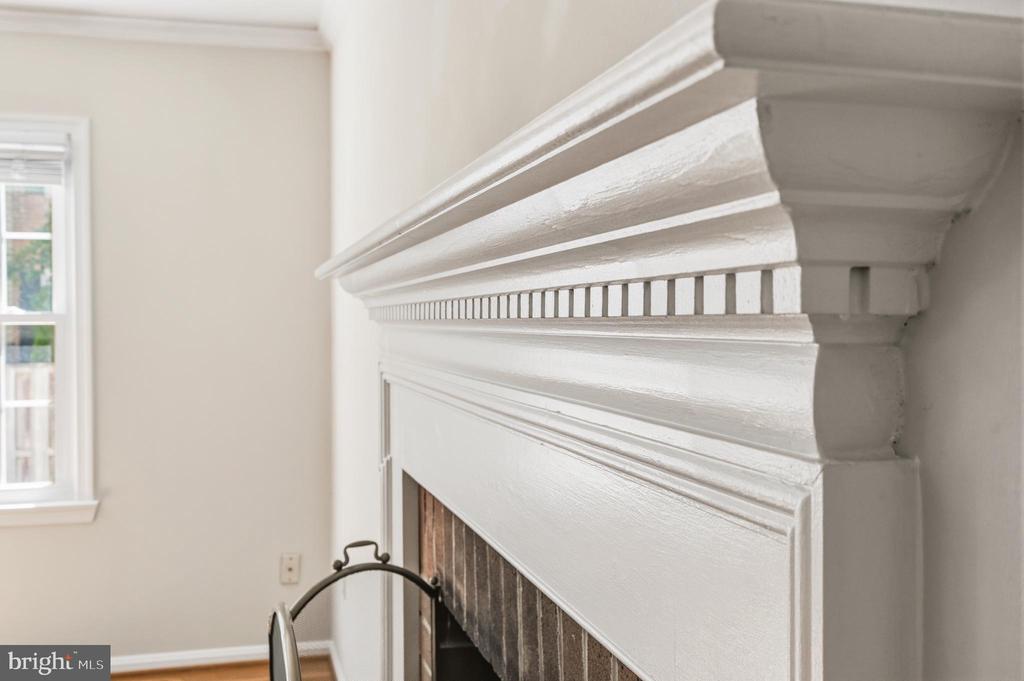
  • Fireplace Mantel(s), Screen
  • APPLIANCES Dishwasher, Disposal, Dryer, Microwave, Oven/Range - Electric, Refrigerator, Washer
  • other interior Features Breakfast Area, Crown Moldings, Dining Area, Floor Plan - Traditional, Kitchen - Eat-In, Kitchen - Table Space, Primary Bath(s), Upgraded Countertops, Window Treatments, Wood Floors

Area & Lot

  • Status Leased
  • Date Leased May 18, 2026
  • Living Area1,540 Sq.Ft.
  • Lot Area2,349 Sq.Ft.
  • MLS® IDVAFX2311592
  • TypeResidential
  • YEAR BUILT1976
  • NeighborhoodOakton
  • Architecture StylesColonial
  • Elementary SchoolMOSAIC
  • Middle SchoolTHOREAU
  • High SchoolOAKTON

Exterior

  • STORIES3
  • water SourcePublic
  • parkingOff Street
  • HEAT TYPEHeat Pump(s)
  • AIR CONDITIONINGCentral A/C
  • sewerPublic Sewer
  • SubstructureOther
  • Disability FeaturesNone

Financial

  • Lease Price$3,800/mo
  • Zoning R-12

Oakton

Explore

Work With Michael

Contact Michael today to learn more about his unique approach to real estate, and how he can help you get the results you deserve.

Follow Me on Instagram